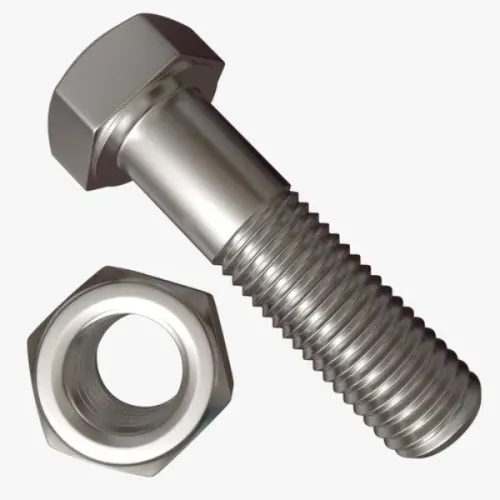
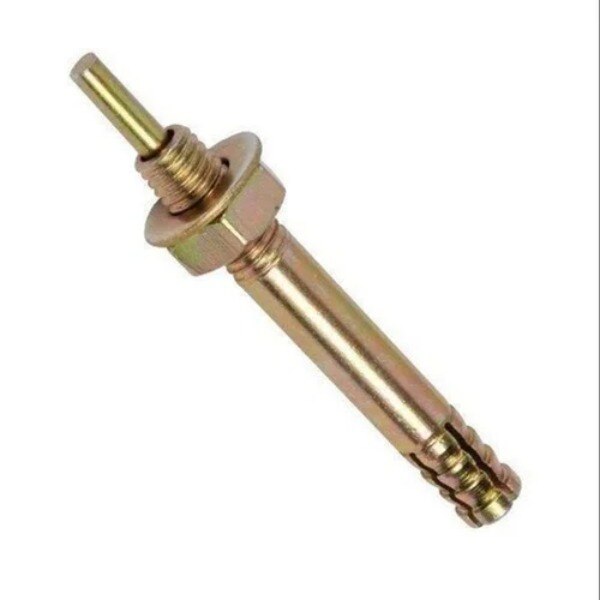
A “pin type fastener” can mean a clevis pin, spring pin, retaining pin, shoulder pin, dowel pin, or another component with a different load path and retention method. Before requesting prices, you need a defined part, measured mating components, documented performance limits, and a dealer who can preserve traceability from manufacturer to receiving inspection.
Key takeaways
- Define the pin by load path, movement, alignment and retention.
- Measure hole diameter, grip length, shoulder space and mating-part fit.
- Request material certificates, load data and environmental limits before buying.
- Check batch traceability, packing labels and receiving inspection procedures.
Define the Pin Before You Compare Dealers
Determine the required pin type fastener from the joint’s load path, movement, alignment, and retention—not from a dealer’s catalogue label. Measure the mating hole and available grip, then decide whether the part must carry shear, locate components, permit rotation, provide a shoulder, or resist pull-out.
Specify the required head, groove, cross-hole, thread, shoulder, material, and insertion depth.
| Part | What it does | Choose it when |
|---|---|---|
| Bolt | Clamps parts with threads and preload | You need a threaded, adjustable joint |
| Welding screw | Provides a threaded stud welded to a base | The assembly is designed for a specified weld process and heat input |
| Dowel pin | Aligns accurately machined parts | Location matters more than quick removal |
| Clevis pin | Carries shear through a fork-and-lug joint | The joint rotates and needs positive retention |
| Spring pin | Expands inside a drilled hole | Light retention or assembly positioning suits its spring action |
| Retaining pin | Removable pin secured by a clip, ball, or lanyard | Frequent removal is part of the design |
| Shoulder pin | Uses a larger shoulder and controlled shank | You need a bearing surface or fixed spacing |
Make the dealer state temperature limits, welding-heat exposure, electrical-contact requirements, vibration, cyclic loading, and chemical compatibility. Do not replace a load-bearing clevis pin with a quick-release or spring-retained pin without engineering review. A deformed cotter pin is normally single-use; require a replacement policy.
For lifting, demand the complete assembly’s WLL and applicable standard, such as ASME B30.26—not merely “Grade 8”—plus permanent identification and traceability.
Measure the Mating Parts and Specify Retention
Measure the mating parts, not just the old pin. Give the dealer the hole diameter at several points, usable grip length between the head or shoulder and the retaining feature, required clearance, and insertion depth. Excess clearance permits impact and bending; insufficient clearance prevents assembly or traps debris.
Include these quotation details:
- Shank diameter, allowable hole tolerance, and connected-member material thickness
- Head style, head diameter, shoulder length, and any chamfer
- Groove width, groove diameter, and its distance from the end
- Cross-hole diameter, centre location, and orientation
- Thread specification, including diameter, pitch, length, and thread class, if threaded retention is used
- Retaining device type, installation direction, working space, and whether it is single-use or reusable
- Wear controls for repeated removal: a replaceable bushing, hardened surface, grease provision, or larger bearing diameter
Retention choice changes the failure risk and the inspection you need.
| Retention method | Specify in the quotation | Important control |
|---|---|---|
| Cotter pin | Hole size, cotter size, material, and installation method | Replace after one installation; reject cracked or over-bent pins |
| R-clip or hairpin cotter | Cross-hole position, clip wire size, and access | Do not treat it as equivalent to a load-bearing clevis pin |
| Detent or quick-release pin | Ball location, release force, and rated application | Require engineering review for shear, fatigue, vibration, and accidental release |
| Threaded end and nut | Thread specification, nut type, washer, and locking method | Confirm insertion depth and prevent loosening under vibration |
Demand Evidence for Material, Load and Environment
Approve a safety-critical pin only when the dealer can connect its specification to your actual load and environment. Request a material certificate naming the material grade, heat treatment, hardness and tensile strength; hardness alone does not prove toughness or fatigue performance.
Ask for these records and limits:
- A drawing or test report stating the allowable shear rating, bearing limits and any bending assumptions for the specified diameter, grip and retention method.
- Fatigue data or an engineering assessment for vibration and cyclic loading. A pin that survives a static pull can crack under repeated load.
- A coating specification identifying the process, thickness and corrosion resistance, plus chemical-compatibility information for your exposure.
- A declared temperature range, including limits after welding heat, and confirmation that strength, retention and electrical-contact requirements remain acceptable across it.
- For high-strength plated pins, written controls for cleaning, acid pickling, electroplating, baking and lot traceability. Ask specifically how the supplier prevents hydrogen embrittlement; a bright corrosion-resistant coating does not prevent delayed brittle failure.
For lifting hardware, require the applicable product standard, marked working load limit (WLL) for the complete assembly and proof-test certificate. ASME B30.26 addresses detachable rigging hardware, but a proof-load result covers only the tested condition; it does not replace chemistry certification or authorise a higher WLL. “Grade 8” and “high tensile” are not lifting ratings.
Treat Welding and Lifting Pins as Special Cases
A welded pin and a lifting pin need checks beyond dimensions: welding compatibility and procedure on one side, rated performance and retention on the other.
Ask whether the part is a welding screw or a pin intended for welding, then match it to the parent metal, welding method, weld current, heat exposure, and written weld procedure.
Before approval, require:
- Surface preparation instructions, including cleaning and removal of coatings that could contaminate the joint.
- Weld inspection requirements, acceptance criteria, and the inspector’s required qualifications.
- The temperature and vibration limits after welding, since heat can change strength or distort the pin.
Lifting hardware needs a product standard and a rating for the complete assembly. Require the dealer to identify the applicable standard, such as ASME B30.26, and state the working load limit; “Grade 8” or “high tensile” describes neither a lifting rating nor safe use.
Ask whether each supplied lifting pin is proof-tested. Obtain the manufacturer’s proof-test basis and certificate format before purchase. A proof test shows that an item or sample met a stated test load; it does not prove material chemistry or authorise a higher working load limit.
Specify how cotter pins and retaining clips are installed and whether reuse is prohibited. A split cotter pin bent around a clevis pin is normally single-use; a cracked, over-bent, or undersized retainer can release while the main pin remains intact. Confirm temperature, chemical exposure, electrical-contact, and cyclic-loading limits before acceptance.
Test the Dealer’s Traceability and Receiving Controls
A reliable dealer can connect every delivered pin to a specific manufacturer lot; a photograph or generic certificate cannot. Ask for lot traceability covering manufacturer identification, batch number, heat or material records, coating process, and a revision-controlled drawing. A certificate of conformity without lot linkage proves little.
Before accepting safety-critical pins, require:
- Sealed packaging bearing the manufacturer’s name, part number, lot or batch number, and quantity; if packaging is opened, request a documented chain of custody.
- Permanent, legible identification on lifting pins showing the manufacturer, size or rated capacity, and applicable standard. Paint-only markings and packaging-only identification disappear in mixed bins.
- A material test report linked to the delivered lot, not a document covering an unspecified product family.
- For high-strength plated pins, records showing control of cleaning, acid pickling, electroplating, and post-plating baking. A bright corrosion-resistant finish does not rule out hydrogen embrittlement.
Use a receiving inspection that compares the shipment with the purchase order and drawing. Record dimensional inspection results for diameter at several points, usable grip length, head and cross-hole dimensions, shoulder length, and insertion depth; also check retaining-device fit, cracks, burrs, corrosion, and permanent markings.
A “looks equivalent” substitution can fail when a hole sits a few millimetres out of position.
If Goyals Industrial Hub supplies welding or industrial hardware, ask it to identify the exact manufacturer lot and inspection documents before the parts enter your stores. Keep those records with the receiving report.
Related products
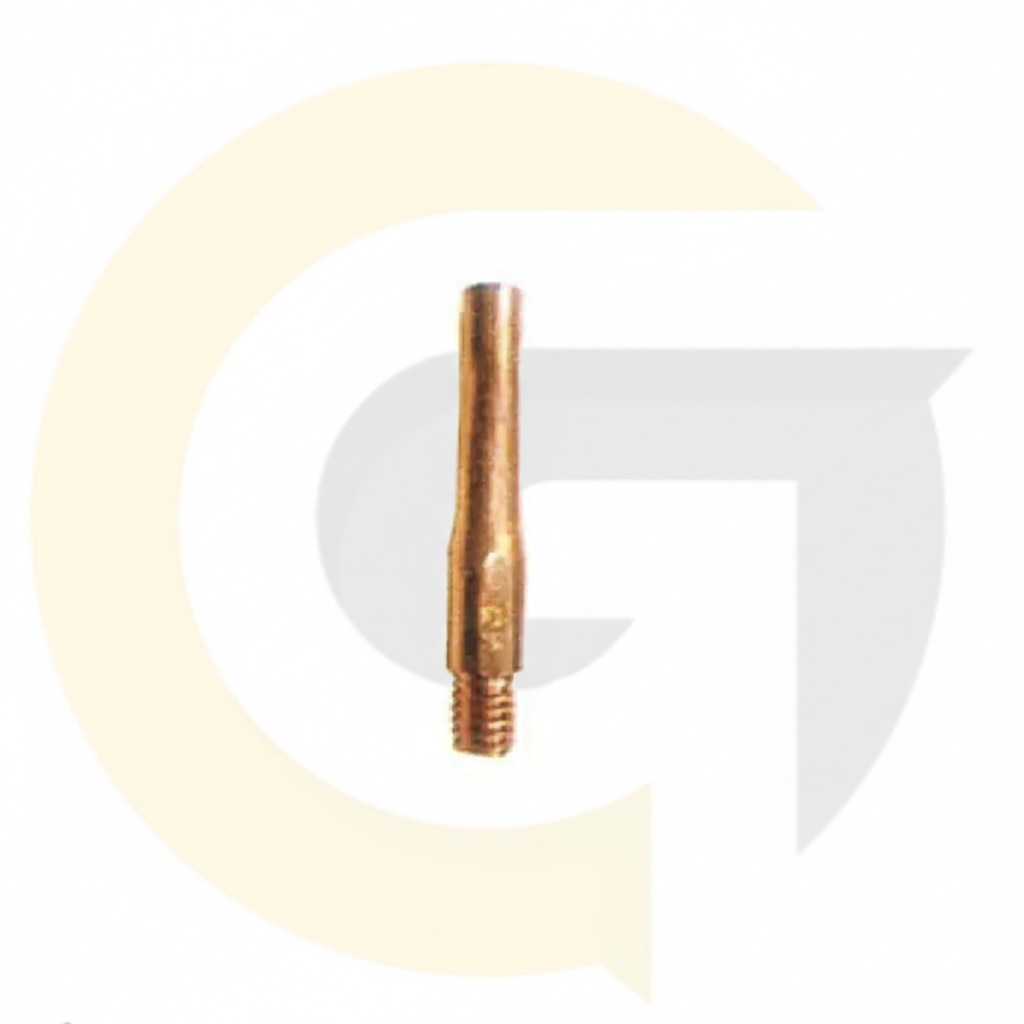 | Welding Equipments Panasonic M6 x 45 Welding Screw / Bolt – High-Strength Fastener with Tip The Panasonic M6 x 45 welding screw is a precision-engineered fastener designed for reliable performance in welding and industrial assembly... View product → |
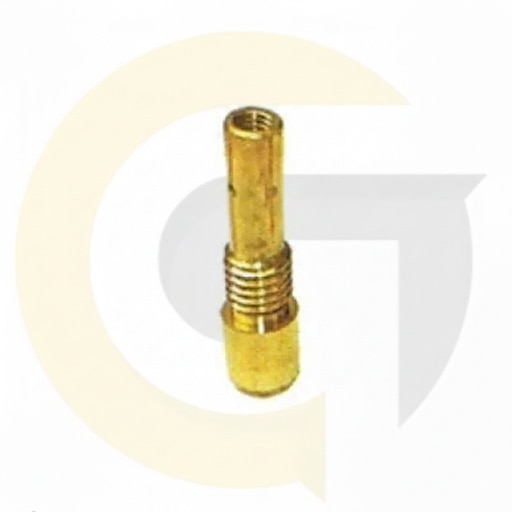 | Welding Equipments 200A Tip Holder Screw – Internal Mount Replacement High-quality internal screw designed for 200A welding tip holders. View product → |
Frequently asked questions
How do you define the correct pin type before comparing dealers?
Identify whether the pin carries shear, locates components, permits rotation, provides a shoulder or resists pull-out. Base the choice on the joint’s load path, movement, alignment and retention needs.
What should you measure on the mating parts?
Measure the hole diameter, hole condition, available grip length, shoulder clearance and the fit between mating components. Confirm whether the joint needs clearance, transition or interference fit.
What evidence should a pin fastener dealer provide?
Request the material grade, dimensional tolerances, hardness or heat-treatment records, load information, corrosion or temperature limits and documents linking those details to the supplied batch.
Why do welding and lifting pins require special checks?
Welding pins must suit the welding process and joint design, while lifting pins require verified working-load limits, load direction, retention and inspection controls. Do not treat either as a generic catalogue pin.